- Group Homepage
- About Us
- Our Culture and Commitment
- Corporate Responsibility
- Development Opportunities
- Newsroom
- Awards and Accolades
- Careers
Discover
Meeting Enquiries
Capacity - Up to 400 Guests
Room Area - 464sqm
Dimensions - 29m x 16m
Ceiling Height - 6.5m
Venue Location - Lower Ground Floor
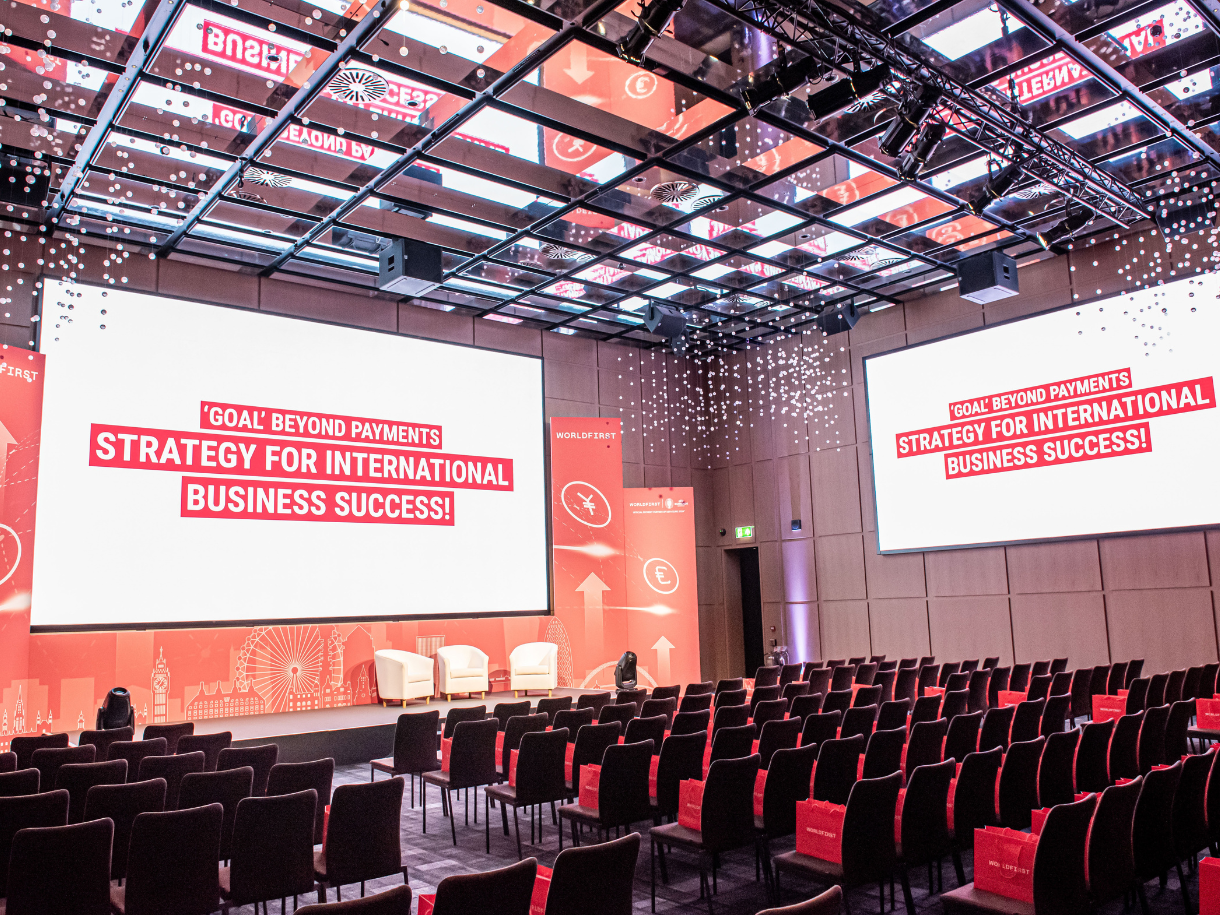
Venue Summary
The versatile, pillar-free Pacific Ballroom can be divided into smaller spaces to accommodate a range of events. A separate kitchen is also available for external catering, offering added flexibility for event planners.
Venue Features
The Pacific Ballroom features a private entrance, glass escalator and lift, as well as a pre-function area and VIP Suite with live-feed connectivity to the ballroom. Additional facilities include live broadcasting, video conferencing, translation booths, built-in 4K LED video walls, an audio-visual control room, cue lighting, three-phase power, 16A power outlets and Wi-Fi. The venue is fully accessible.
Capacity
84 Guests
288 Guests
360 Guests
400 Guests
400 Guests
80 Guests
260 Guests
100 Guests
-
HOTELS AND RESORTS



-
SERVICED SUITES


-
WELLNESS AND LIFESTYLE


Toll-Free Room Reservation Numbers
80 Houndsditch, London, EC3A 7AB, United Kingdom
Want to Leave Us a Message Instead?
Send EnquirySign up for newsletter
Be the first to know about our exclusive deals.
Download Our Mobile App