- Group Homepage
- About Us
- Our Culture and Commitment
- Corporate Responsibility
- Development Opportunities
- Newsroom
- Awards and Accolades
- Careers
Discover
Connect With Us
Capacity - 100 Guests
Room Area - 90.5 SQM
Dimension - 7.3 M x 12.4 M x 2.3 M (L x W x H)
Ceiling Height - 2.3 M
Venue Location - Level 1
Venue Summary
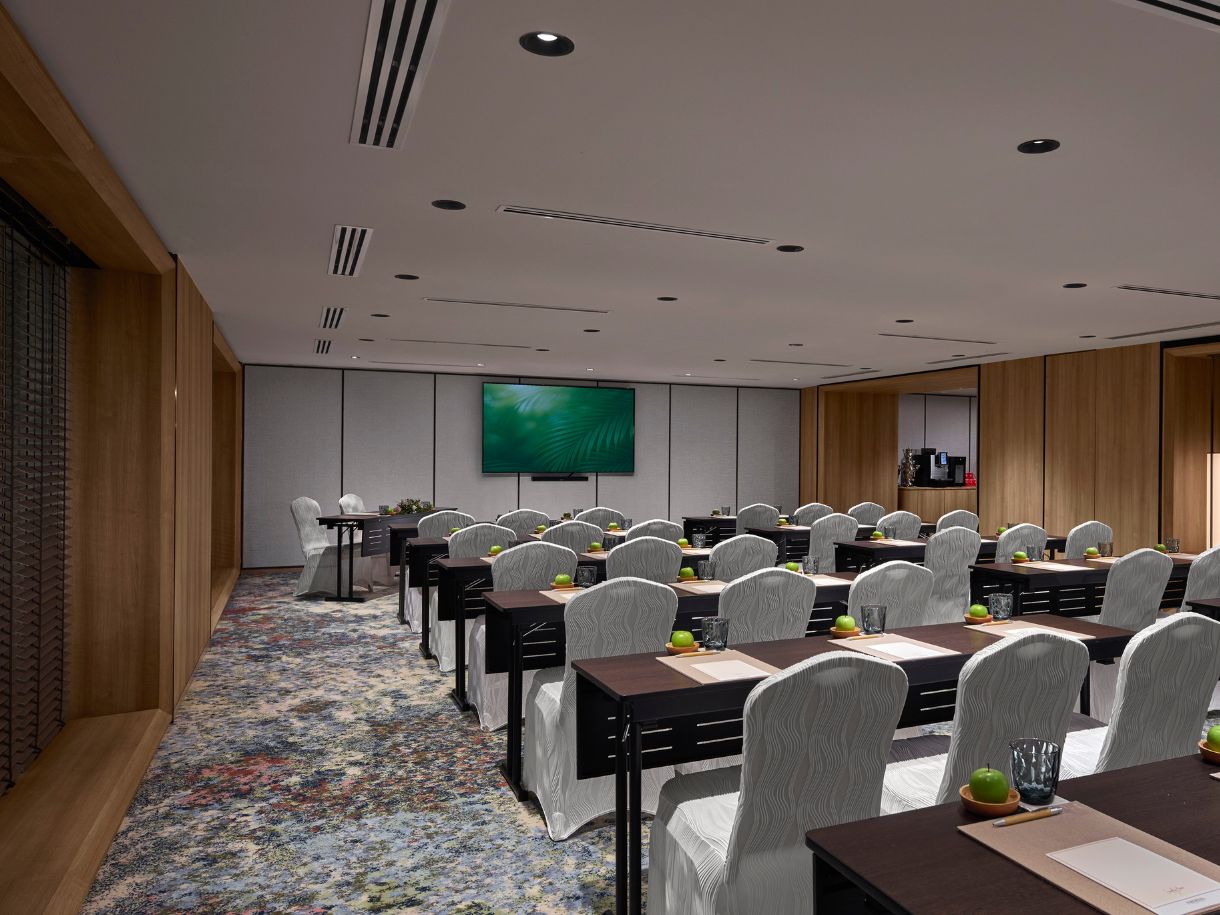
Kayu Manis offers an ideal setting for focused discussions, presentations and collaborative sessions, combining a modern design with a well-organized layout. Spanning 90.5 square metres, the room accommodates up to 36 persons in a classroom-style setup, making it perfect for small workshops and corporate meetings.
Large windows draw in abundant natural light and frame serene views of the resort’s lush garden, creating a refreshing environment that promotes engagement. The space features a sophisticated classroom arrangement with comfortable seating and well-lit interiors. Rich, earthy wood tones and textured carpets add warmth and professionalism to the atmosphere. Equipped with a plasma TV, Kayu Manis ensures presentations are delivered with clarity. Its clean, minimalist aesthetic is elevated by thoughtful touches like fresh green apples at each seat, adding a welcoming feel.
Whether you’re planning an in-depth training session or a strategy discussion, Kayu Manis is designed to enhance productivity while maintaining a balanced atmosphere of professionalism and comfort.
Kayu Manis
100 Guests
36 Guests
70 Guests
60 Guests
42 Guests
36 Guests
30 Guests
-
HOTELS AND RESORTS



-
SERVICED SUITES


-
WELLNESS AND LIFESTYLE


Toll-Free Room Reservation Numbers
Batu Ferringhi Beach,
Penang 11100,
Malaysia
Want to Leave Us a Message Instead?
Send EnquirySign up for newsletter
Be the first to know about our exclusive deals.
Download the App